
Modern Coastal Primary Bathroom Remodel: Before and After
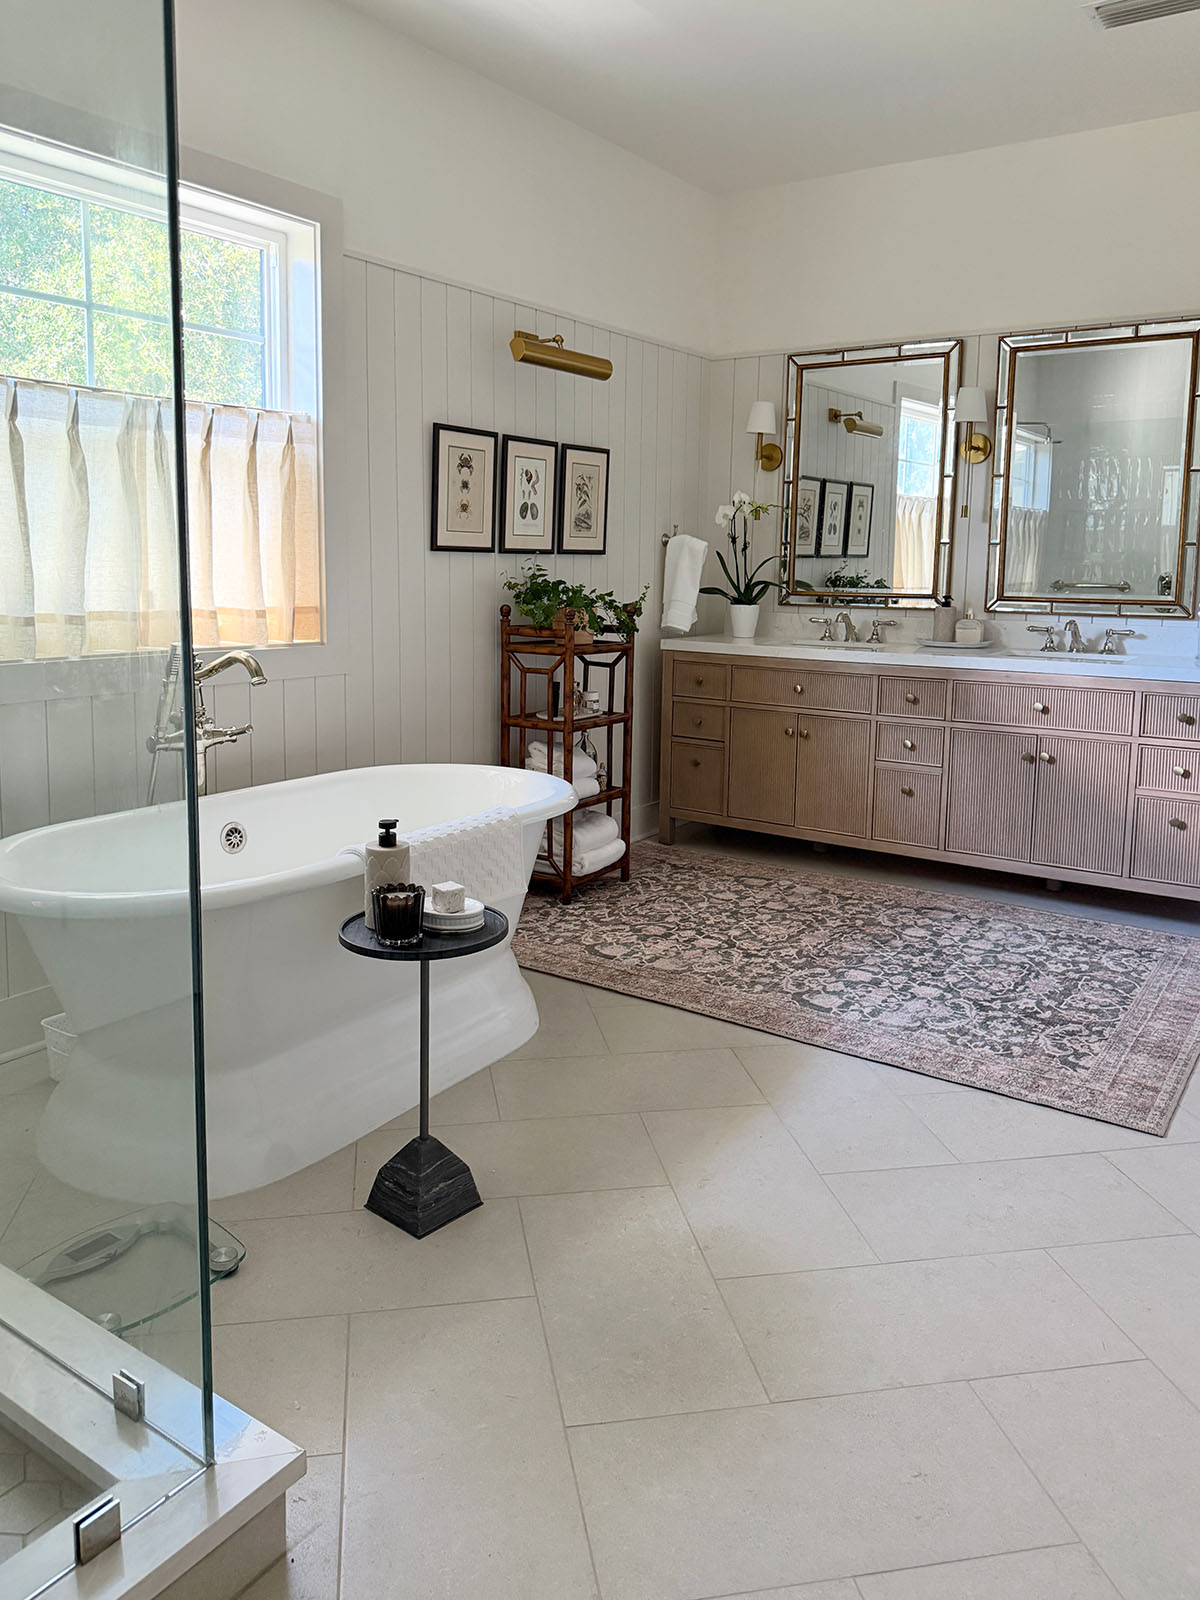
This was the last room in our home that needed work. It was a big job and a real investment. I had reservations about gutting it. Now that it’s finished, I’m so glad we did. Howard took the first shower in here yesterday and loves it.
And I had a warm scented bath! It’s Sunday Faves time with Annie and Cindy…A little different today as this is focused on the bathroom. Next week will be back to an assortment of good things.
The Before
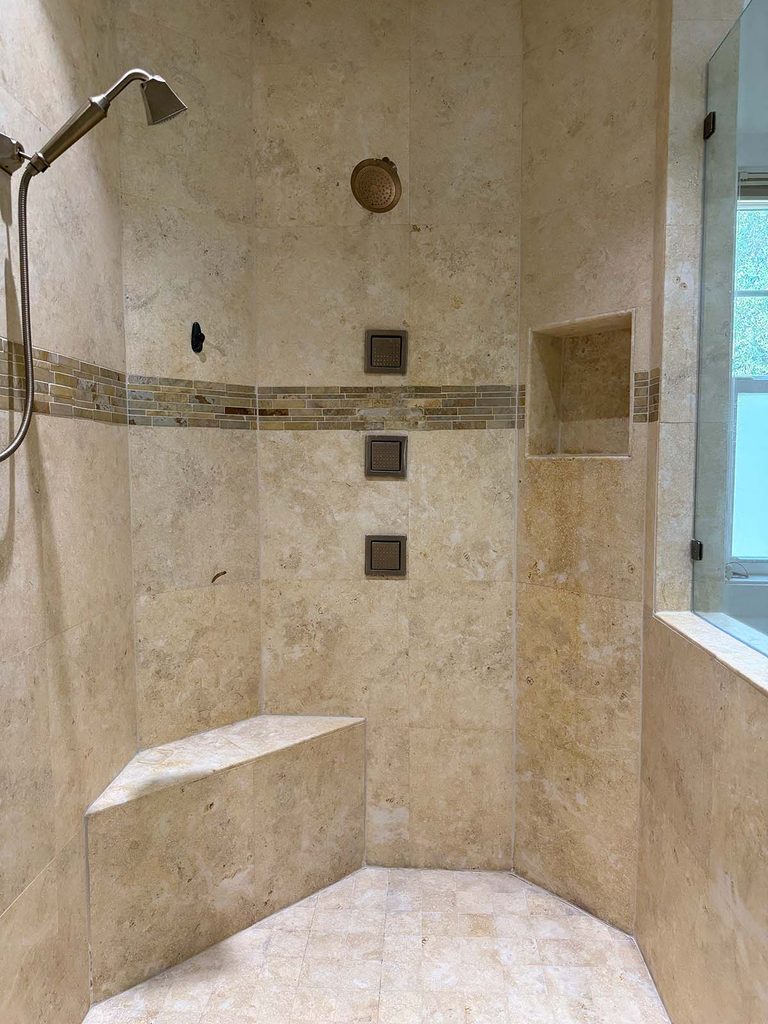
The old bathroom had dark cherry cabinets, gold and orange-toned granite, a drop-in jetted tub (that had to be filled almost to the top or else water sprayed all over the room) and travertine that had yellowed over the years.
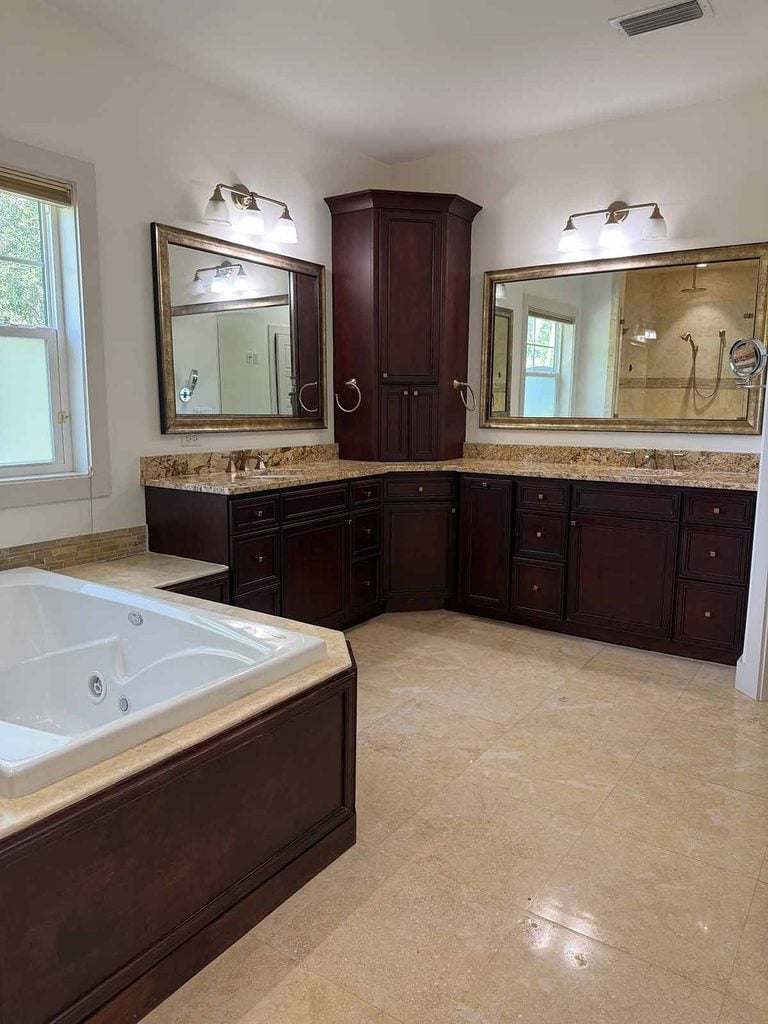
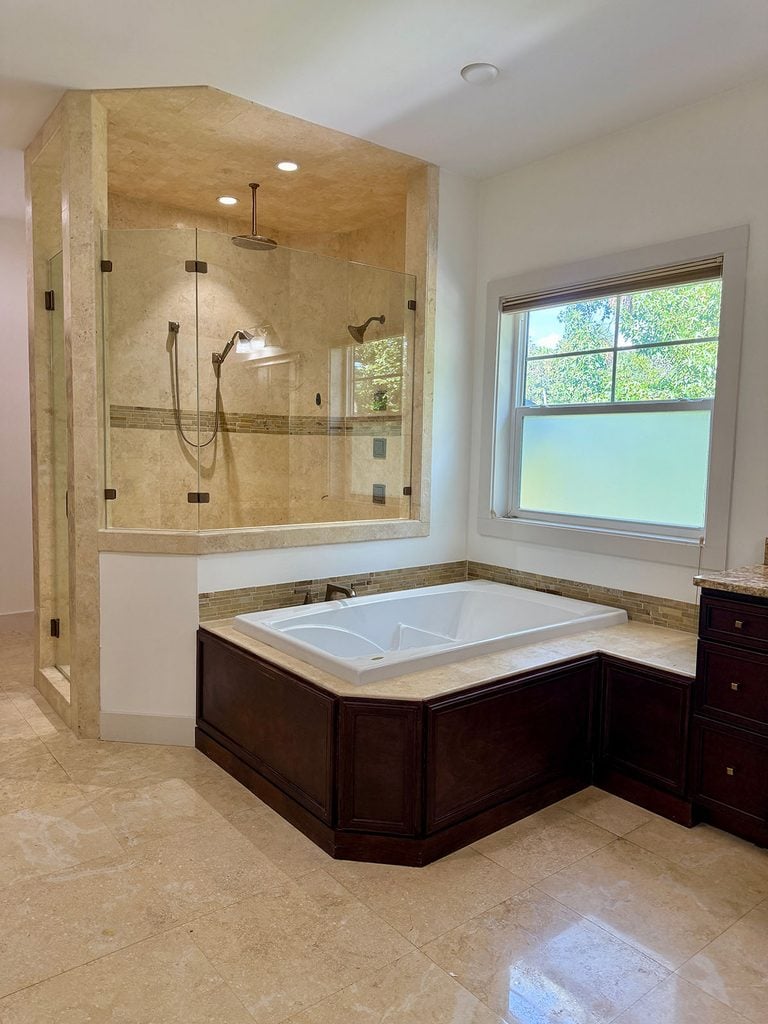
Photos: before
The slate mosaic tile in the shower was crumbling. It was functional but heavy and dated, and it didn’t feel like us.
The Plan: Modern Coastal With Personality
I wanted a bathroom that felt light, bright and calming, but still classic, casual and personal.
- Being my own designer saved money, and I tried to be prudent about where it went.
- I saved on the floor and shower tile from Floor & Decor and on the pre-made vanity from Wayfair. That let us spend where it counted, like good faucets and tub, pretty lighting and mirrors.
- I only ordered things that were in stock to have them ready in our garage so as not to slow the project down.
Wainscoting to Pull Six Doors Together
This room has six doors, and they were pulling the eye in every direction.
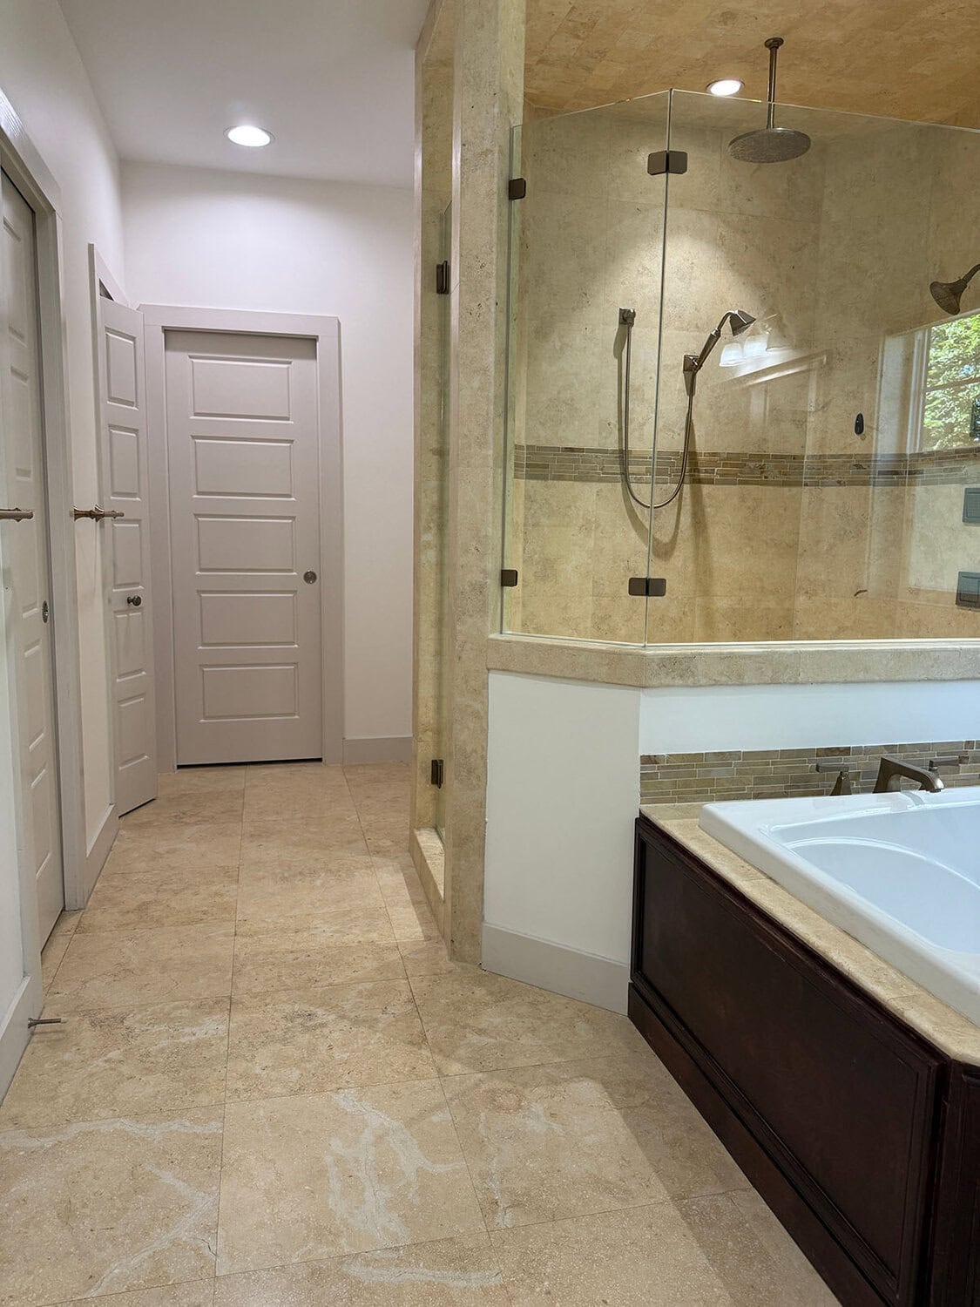
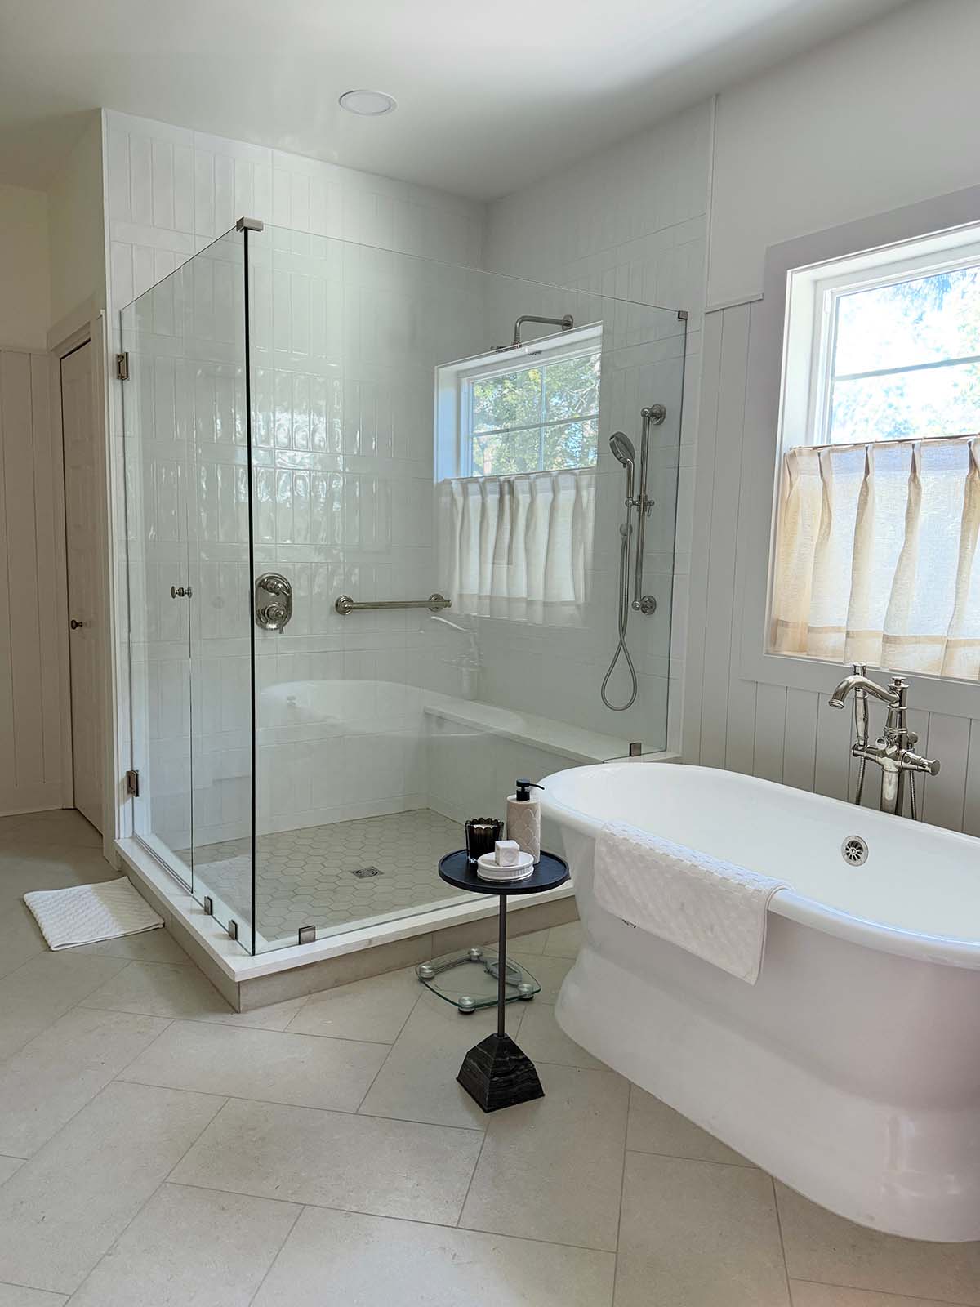
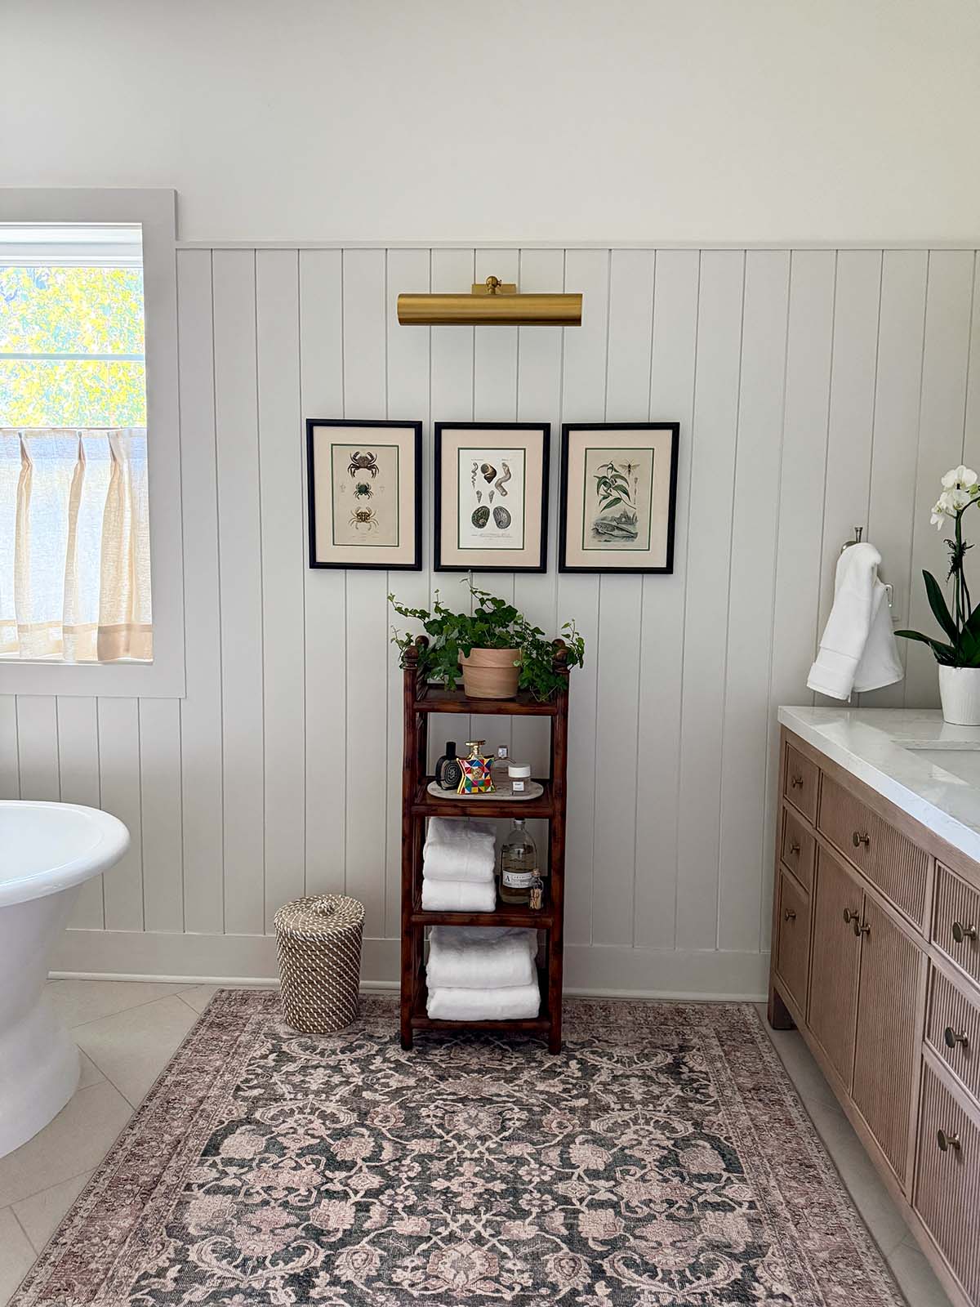
We added vertical wainscoting and painted it and the doors the same color, Benjamin Moore China White in satin. Now the doors blend into the wall and the whole room feels calmer and a little more coastal.
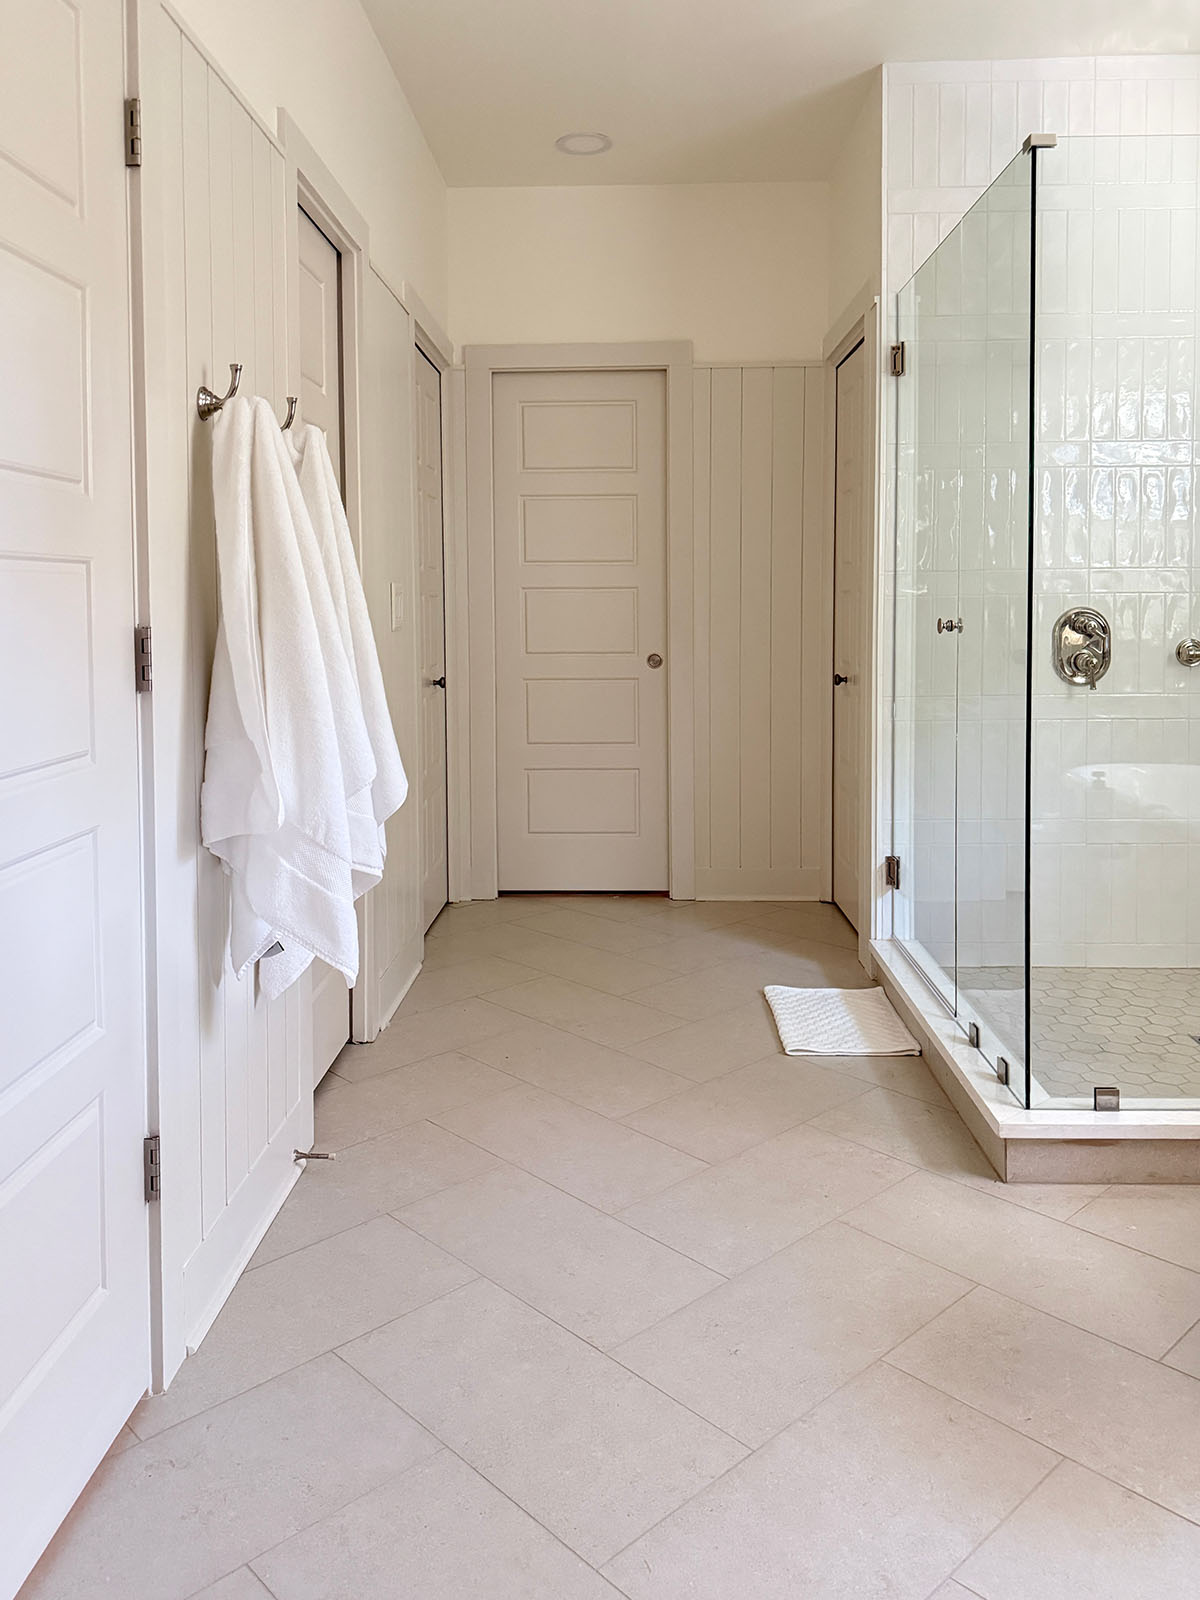
The walls and ceiling are Benjamin Moore Simply White. One of those wainscoted panels hides a medicine cabinet, so the storage is there and you never see it.
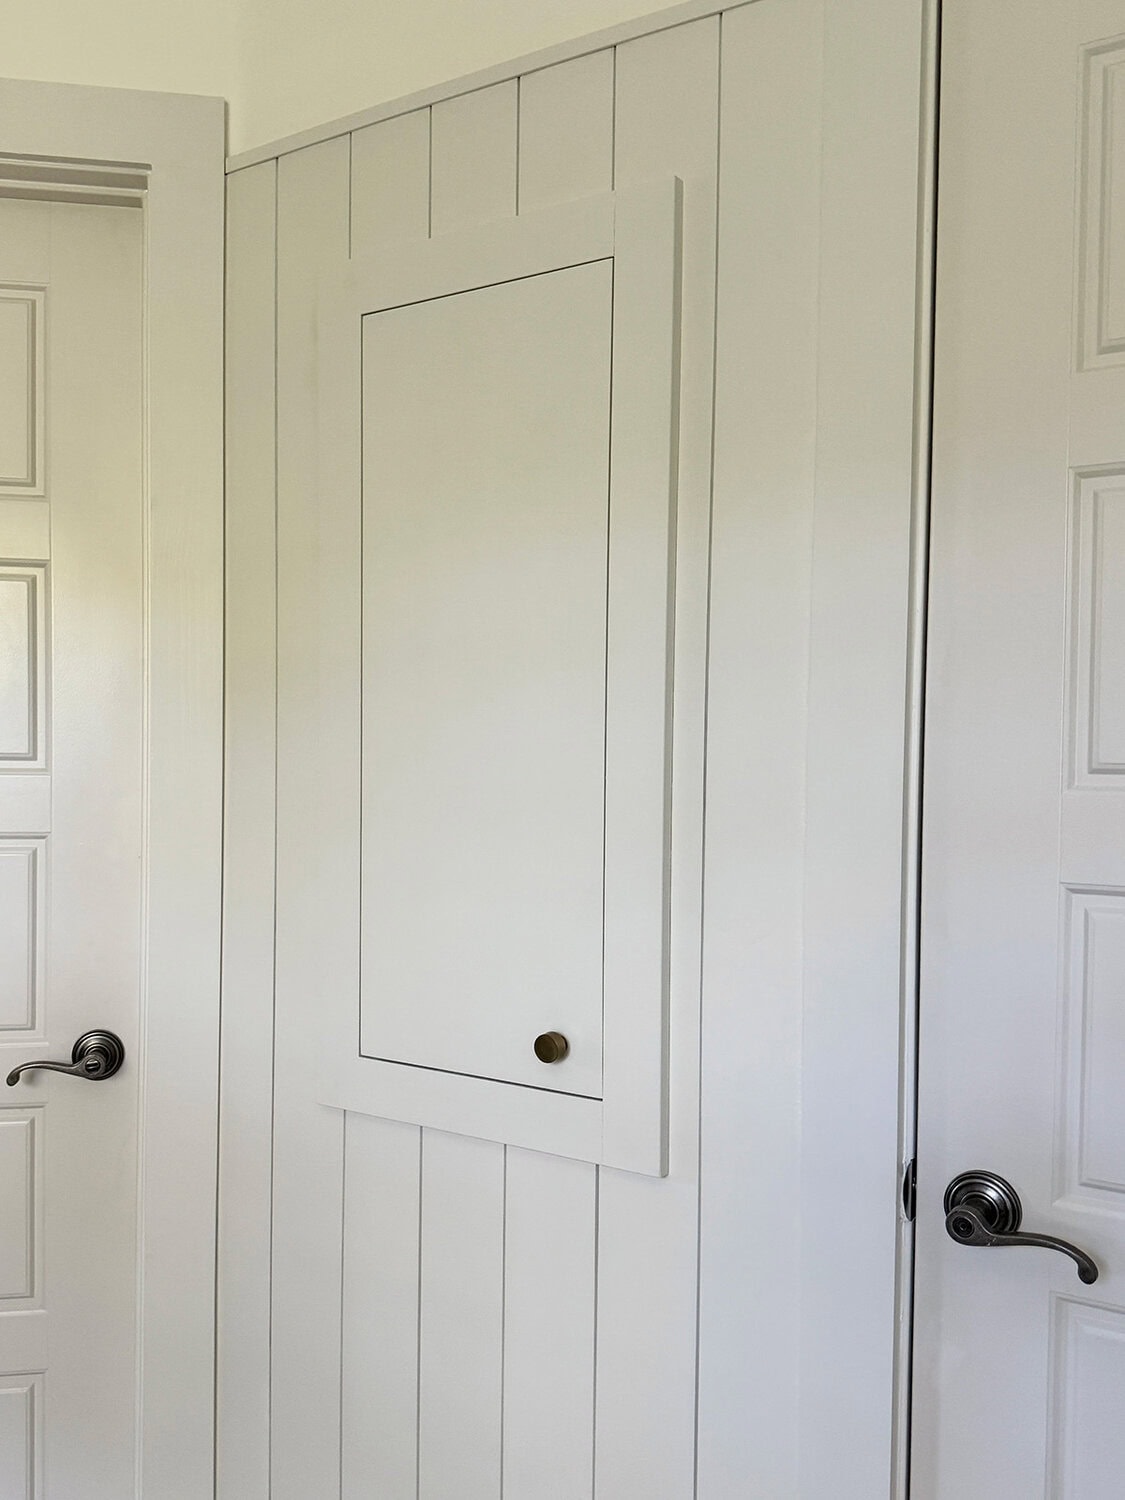
I had them put an electrical outlet in there, too, so it’s keeping our electric toothbrushes off the counter.
Pattern Without a Big Price Tag
We created interest with pattern using less expensive ceramic tile.
- Floor: large rectangular tile in a herringbone pattern
- Shower walls: subway tile in a box pattern
- Shower floor: a smaller hexagon of the same floor tile
The same neutral palette carries through, so the pattern adds texture without making the room busy.
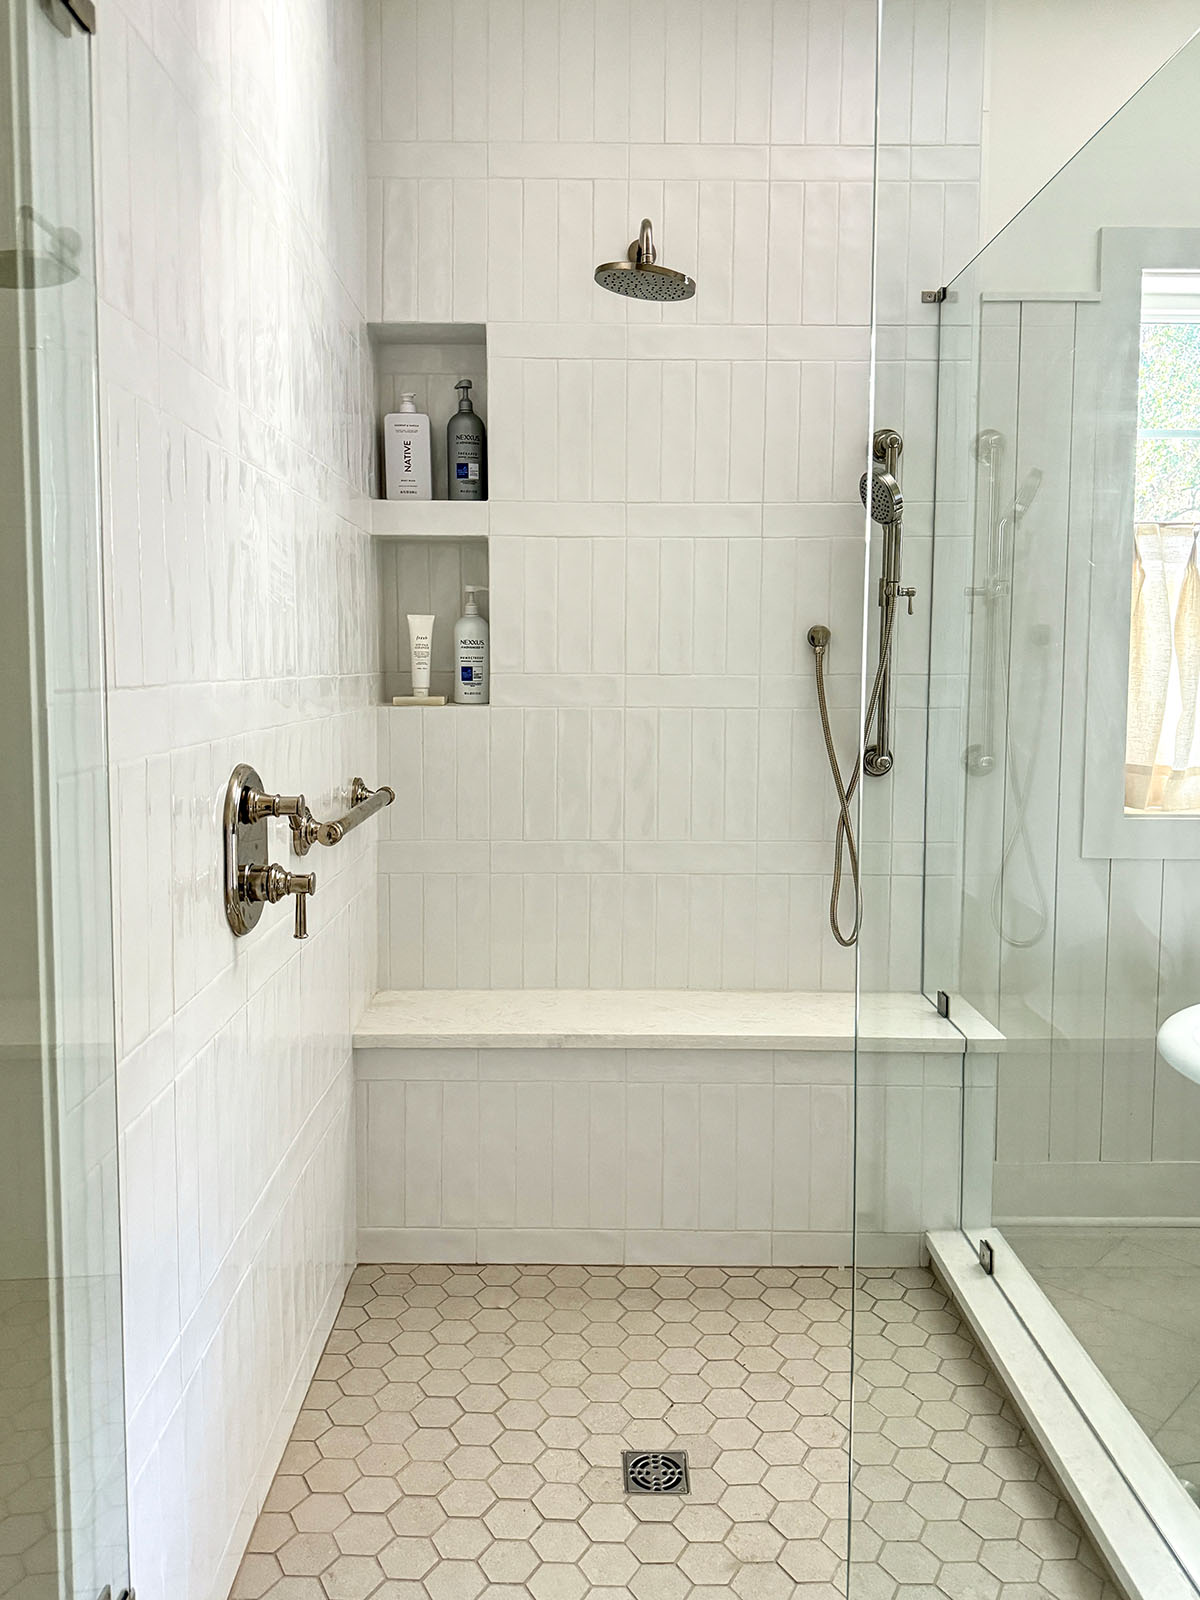
We put in a reinforced grab bar that doesn’t look too institutionalized. Although we aren’t getting any younger, I like to think of it more as a bathing suit drying rod.
The Vanity Wall
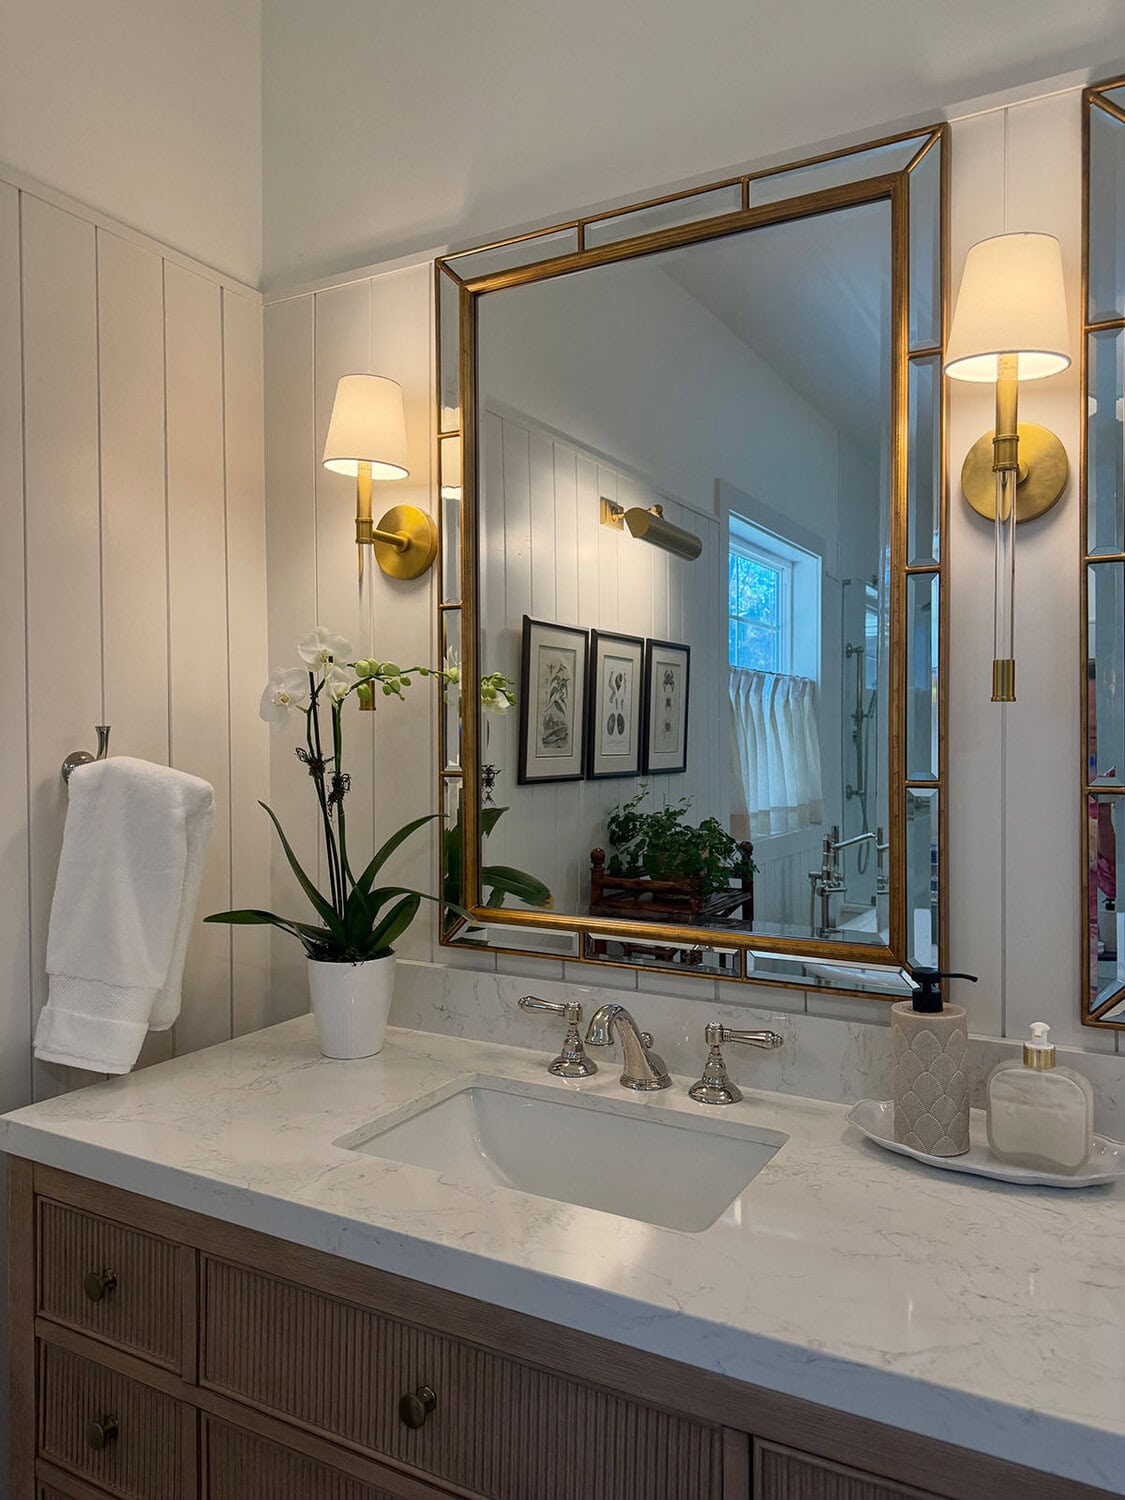
The fluted wood vanity brings in warmth, and the gold beveled mirrors and brass sconces keep the wall from feeling flat. I mixed metals on purpose: polished nickel faucets with gold and brass mirrors and lighting. It works because both finishes are warm.
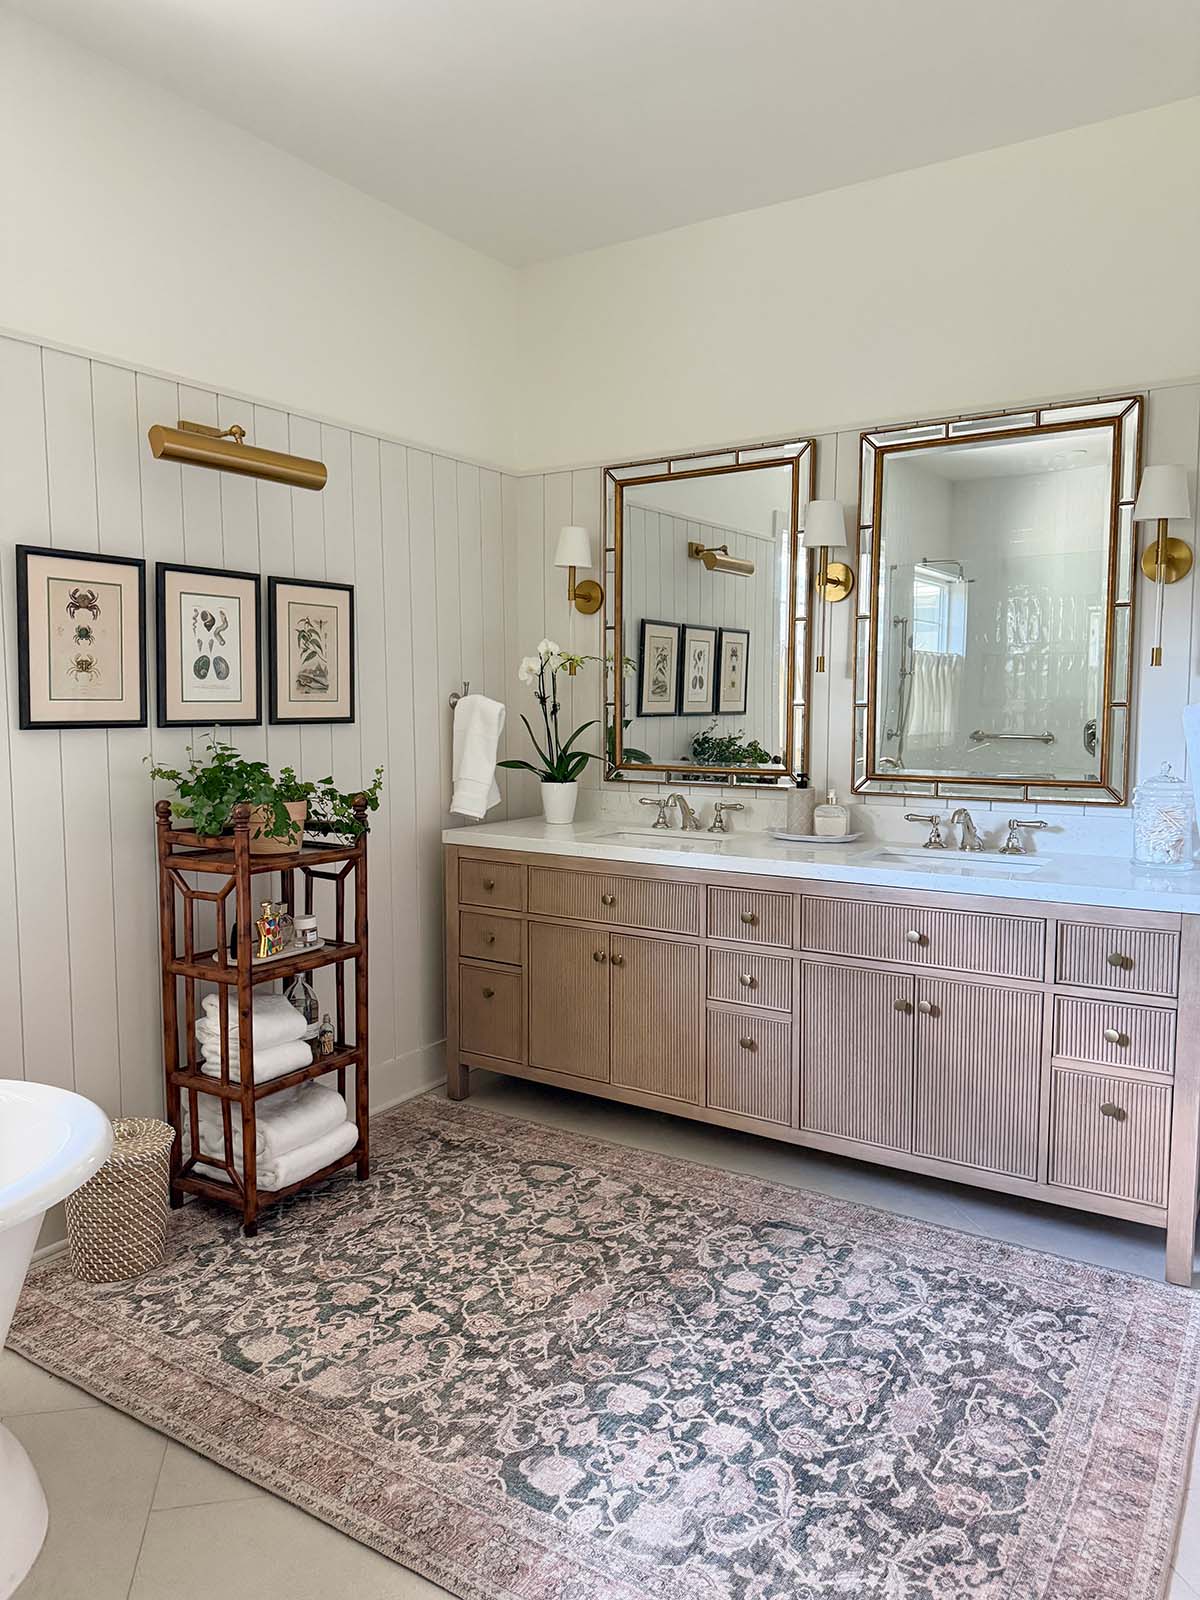
There is a new sturdy bamboo shelf from Ballard, styled with ivy, our favorite Quince towels (a luxe Christmas present that is well-priced and everyone can use) and a few of my perfume bottles. The vintage-looking rug from Quince is washable, which I love in a bathroom.
The Tub and Window
The freestanding tub is cast iron and weighs 400 pounds. I could have saved money with an acrylic tub, but this holds the heat. I ordered the tub from Wayfair but it did not come with the drain plumbing (which was annoying–hopefully they’ve fixed that), so I had to track it down with the manufacturer and place the drain order directly through them.
The tub sits under the window, which now has new linen café curtains from Two Pages (gifted). There is a Black Friday sale already going on now. But you can also use this code: CCHSHOP25
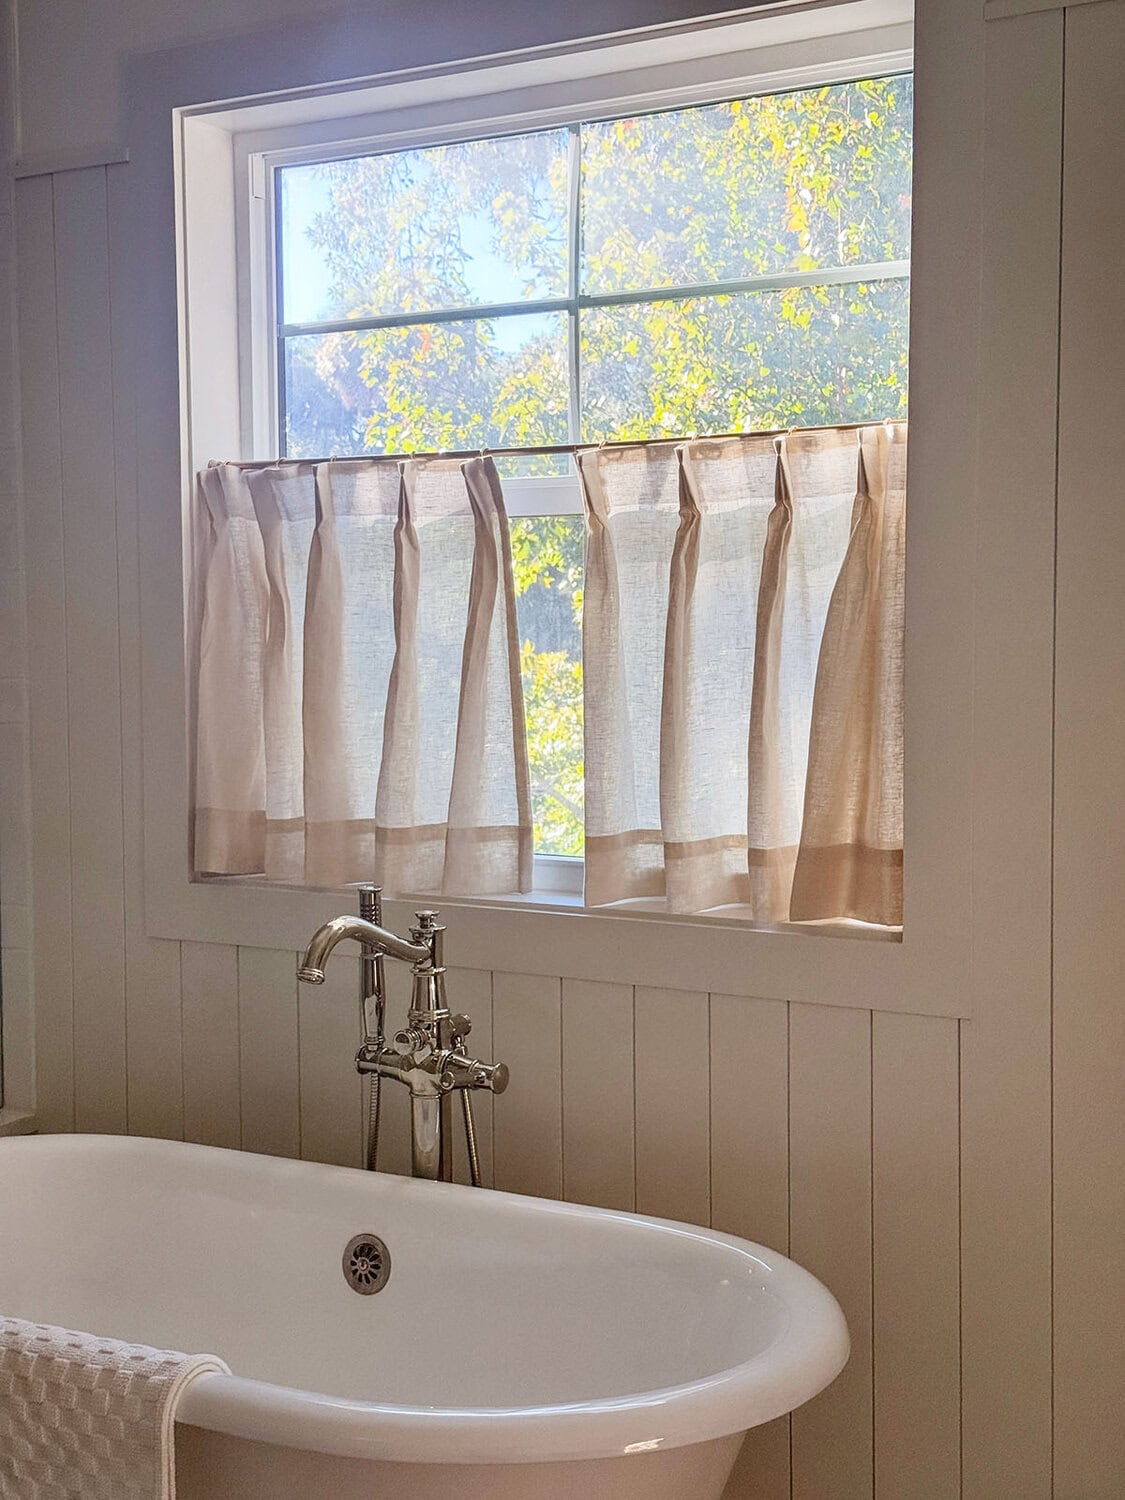
I ordered fabric samples from Two Pages and selected the triple Tailor pleated Patti Collection B316 Natural color (100% Belgian linen) curtains. They’re unlined, so they let the light in but still give us privacy.
Details That Make It Feel Like Us
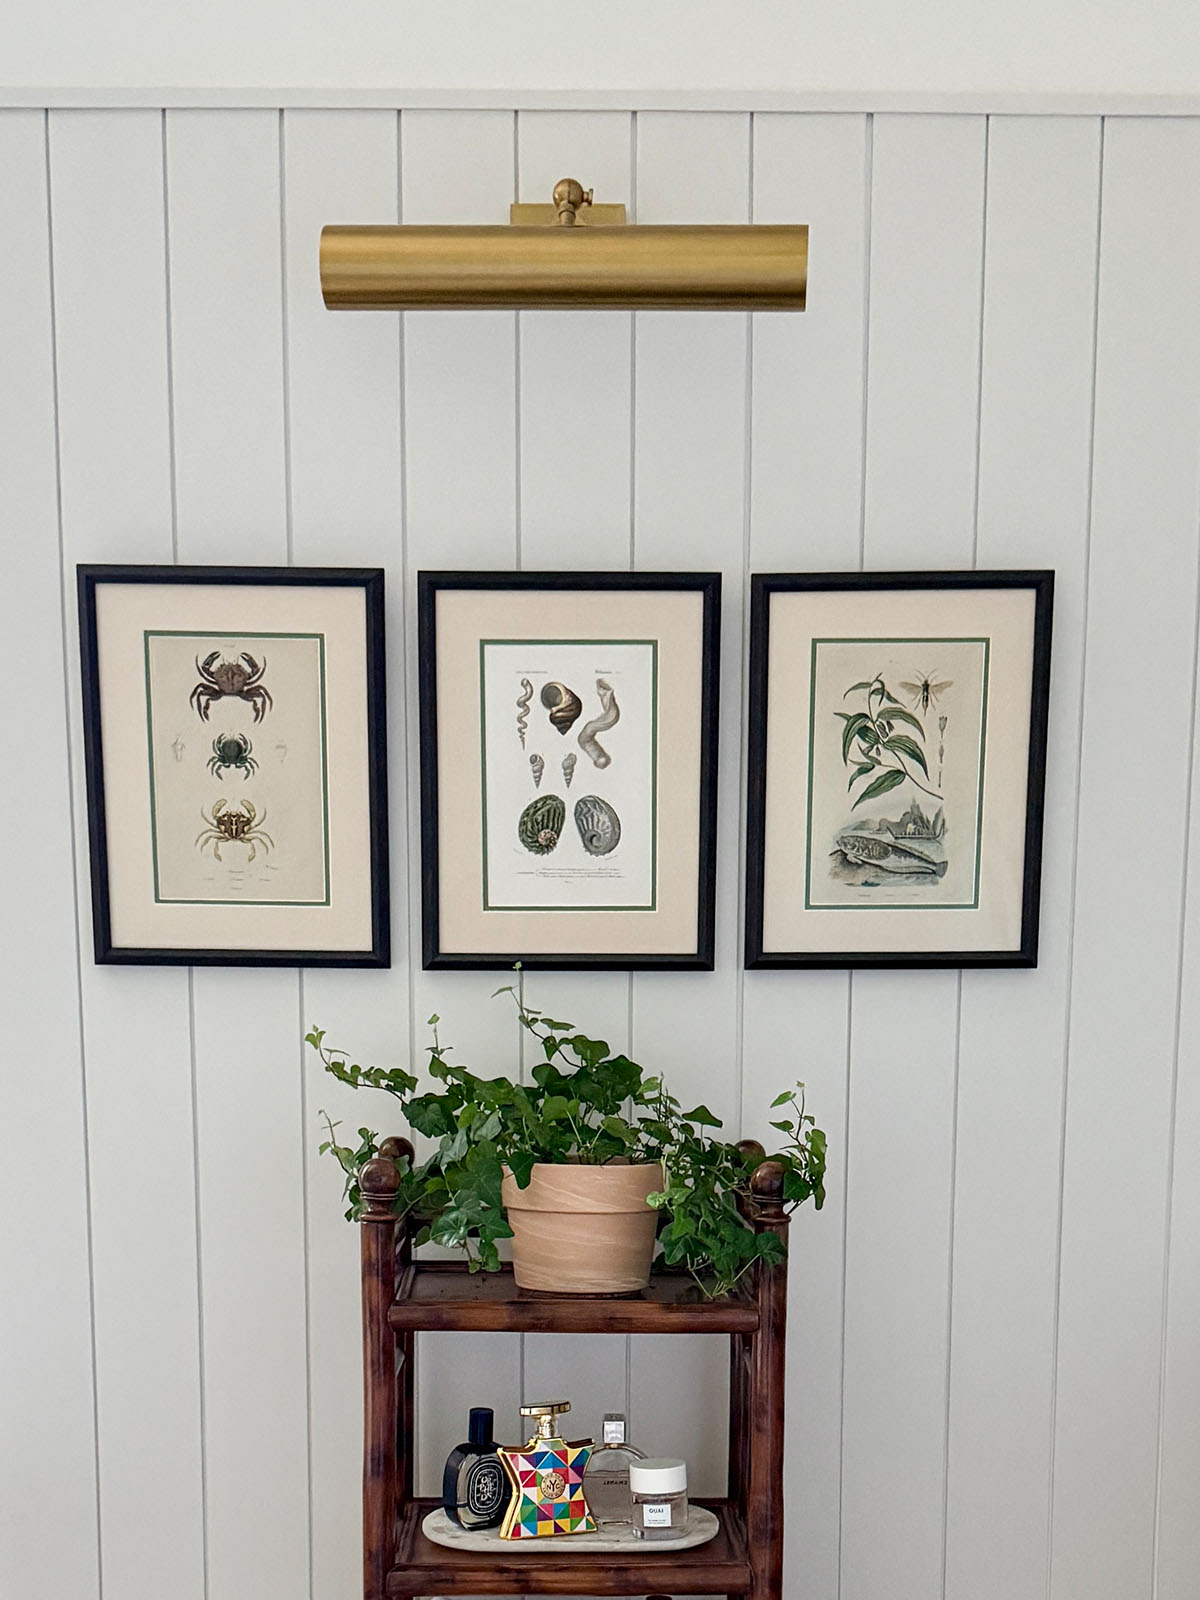
The vintage French coastal prints add some personality. I bought them on our recent trip to Paris (had them framed at Michaels with linen mats that match the curtains). I hung them to fill the space between the tub and the vanity, highlighted with a brass picture light (on sale right now).
Shop the Look
Scroll to the right.
Thank You
A big thank you to Fletcher Builders and their team for taking this from a gutted room to a finished bathroom. Special thanks to our project manager, Matt Theis, who kept the timeline, fixed the hiccups and is just a nice guy to have around.
My Takeaway
It was an almost three-month-long “invasion in the upstairs center of the house” project. But the room feels exactly right. Light, calm and a little bit French. I’m happy we did it and it’s done.
Have you remodeled a bathroom, or are you thinking about it?
If you would like to receive this series every week, please sign up HERE.
Let’s see what my friends have discovered this week:




Stunning! Love the calming colors. The vanity is so perfect. Was the countertop from Floor and Decor? Would you share what it is? We just finished the master bath and have a couple of guest baths to work on.
You were fortunate to have a nice guy project manager. Our contractor was difficult. Our take away: Our financial advisor recommends having an inspection done of the space and a hydrostatic test of the plumbing before making the final payment to the contractor. The inspector found numerous issues but some improper wiring in the attic was most concerning. We paid $450 for the plumbing inspection and found a leak in an area where the plumbing was relocated. An $8,500 repair was required. Best $450 we’ve spent in a long time.
I love it! Such a serene looking space.
Referring to your grab bar as a swimsuit drying rack shows your good humor! As we all get older, humor is essential. Even if we’re perfectly agile, a fall or a surgery can change thing in an instant.
Here in Colorado, keeping towels easy to grab straight from the shower is essential in the winter. Will you consider any ways to keep towels closer?
Beautiful!! I recently finished remodeling 2 bathrooms and I’m really pleased.. Did I ever send you photos? xox
Beautiful bathroom! We are about to add 2 1/2 bathrooms to our home and I loved your ideas snd advice.
Question… what is your counter? Granite, quartz or quartzite?
Jane
This looks amazing! I’ve been following along and it’s so fun to see it all come together. I now have bathtub envy. Enjoy!
I am in the midst of a primary bathroom remodel in our new house. We had to gut the bathroom and are re-doing it to accommodate my husband’s limited mobility (he has Parkinson’s which is what drove us to purchase the house in the first place), so this is timely. I see a few ideas I can “borrow.” We are still living at our old house until all the work is done at the new one so that make’s the process easier on us.
We all have to make adjustments, Cathy. So sorry about your husband’s health issues…you are a good woman. Consider a new bathroom an opportunity.
Beautiful, lovely bathroom………..there is nothing like putting your personality and taste into your space. It probably makes you smile inside and out when you walk in and probably gives you pride and peace. I would love to do this to my bathroom but I will just be adding little glow-ups in the mean time.
ENJOY and job well done!!
I am a BIG proponent of glow-ups, Cathy! Thank you.
So lovely but I do believe in the era we live in. You could of and should have put in a steam shower and a finish sauna that you can throw water on. This would make it more spa and Zen like. Also if one has any health issues it is very beneficial . Excellent for your largest organ your skin as well. This would be more forward thinking as well if you want to sell your home some day.
We didn’t exactly have the budget for that. We might be over investing for our street right now but it makes us happy.
Beautiful-great design !This is prefect today-we gutted a weird room off of our 1915 Craftsman finally-it was a craft/storage catch-all room until we could find a contractor, and figure out a design.
We are now framed,plumbed and have electrical that is not knob and tube!
ChatGPT helped with some design . One 1/2 will be a laundry room, with a pocket door dividing the rooms.
It has a door to the backyard and a door to the downstairs den, so we can lock the inside for guests enter from the yard, where our little guest cabin is ( with no bath)
The contractor thinks we are a bit crazy as I said -no glass shower doors, no vanity; this is a 1915 house which needs a 1915 bathroom. Hex tile shower with subway, terra cotta floors (for the outside entrance wear and tear) and simple shower curtains ordered from West Elm. Hopefully in 5 weeks or so we will have a bathroom and laundry room. Only took us 20 years.
You will be so glad it’s finally done when you finish it. It sounds amazing!
Hello Mary Ann,
What a gorgeous space!! Congratulations on your serene bathroom; I really like your choices and thank you for sharing all your finds. We have a similar open glass shower which I really like that we “inherited” from the previous owner, but we do need to update the bath and washbasin area, maybe next year if we can! Your french pictures look perfect!! It is so calming! Enjoy the beauty xo
Thanks, Francesca…it’s so easy to be ok with things as they are. But we were having problems with the shower…still it took a leap for us to do it. You won’t be unhappy if you update yours in the end.